

Open House Sat, Sep 26th 12:00 PM - 01:00 PM
















Address
4278 236th Street, Saint Cloud, MN
Price
$ 349,900
Property Attributes
- ID#7145224
- TypeSingle Family
- Listing Status Active
- CountySTEARNS
- CitySaint Cloud
- AreaRobin Brook Estates
- NeighborhoodRobin Brook Estates
- Zip56301
- StyleSingle Family
- Year Built1990
- Taxes$ 3176
- Price$ 349,900
- Bedrooms4
- Full Bathrooms2
- Half Bathrooms1
- Sqr Footage2308
- Lot Size1 Acres
Data Source:
Northstar MLS (NSTAR)
Property Description
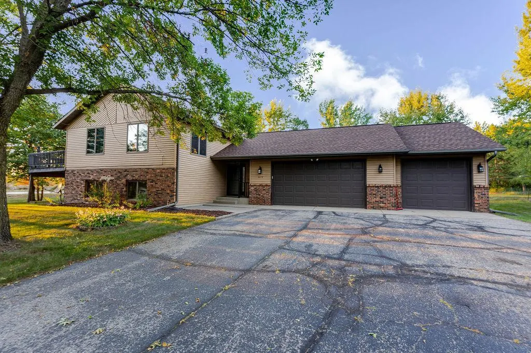
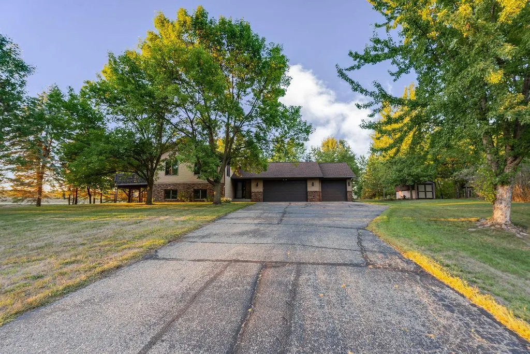
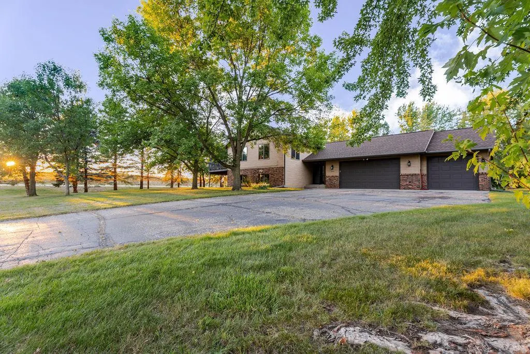
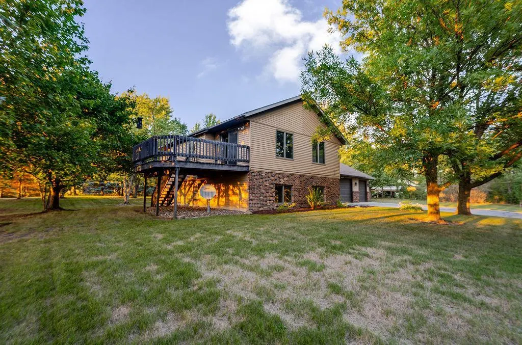
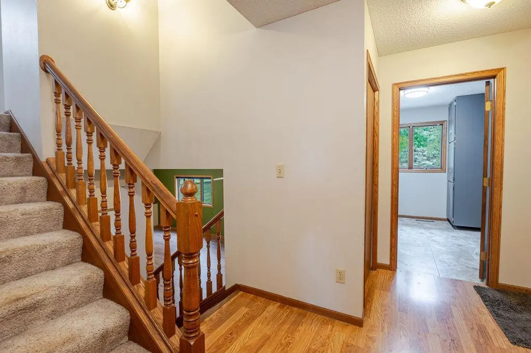
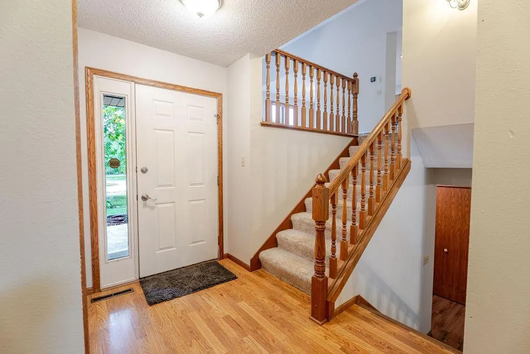
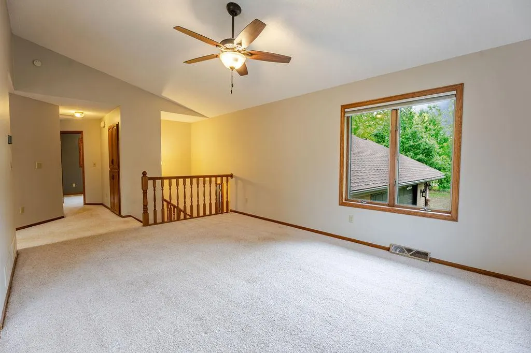
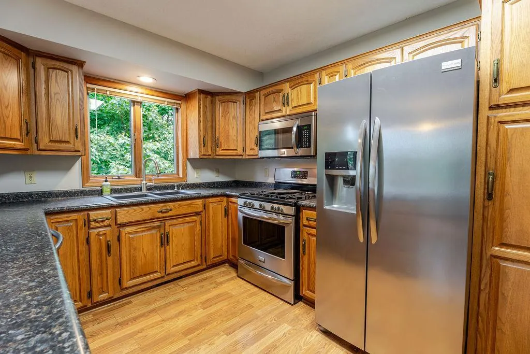
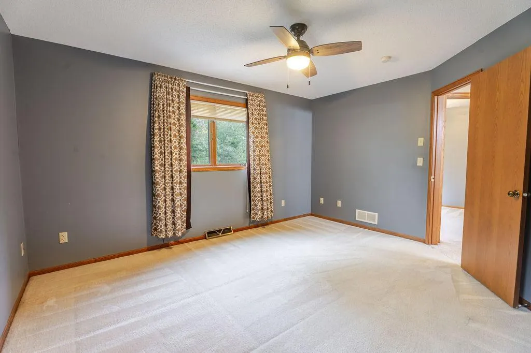
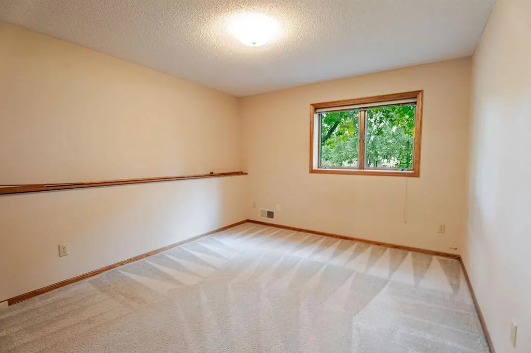
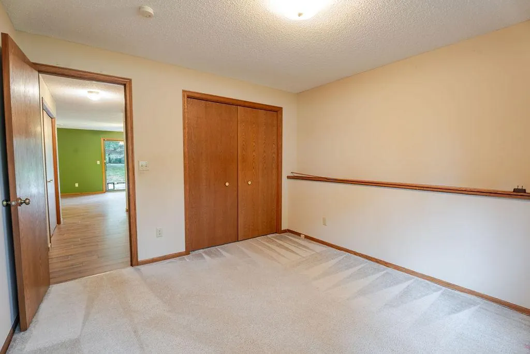
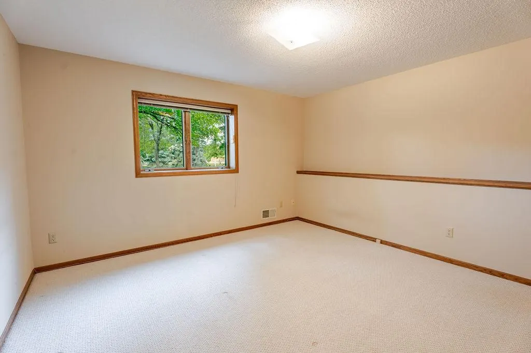
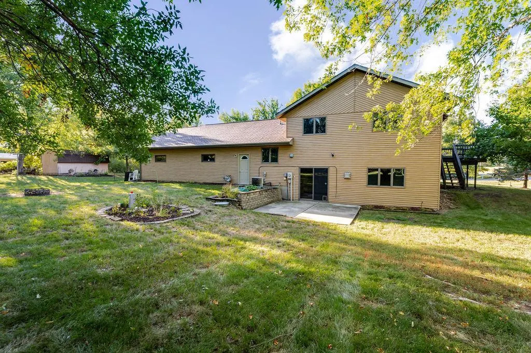
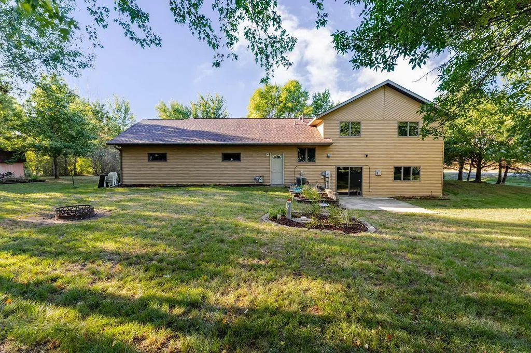
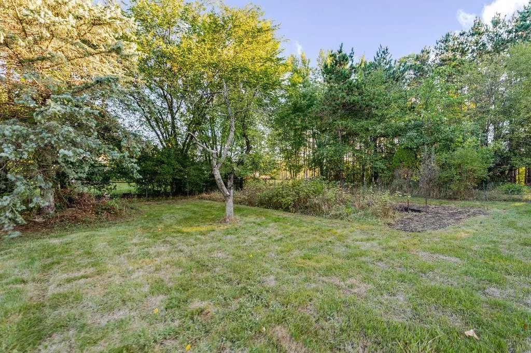
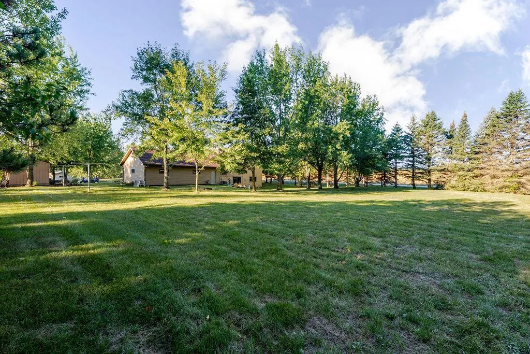
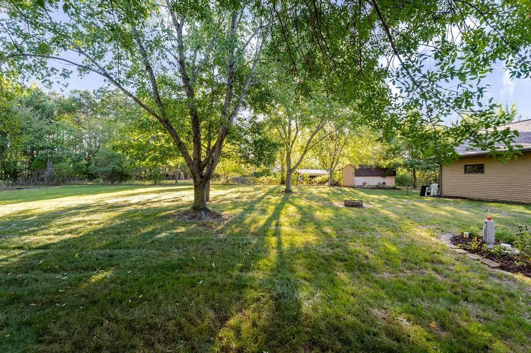
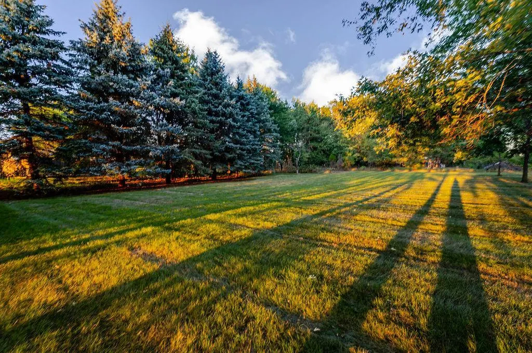
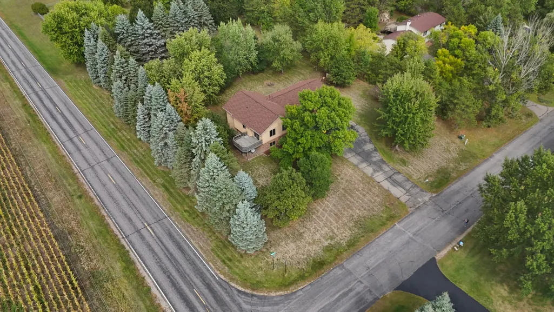
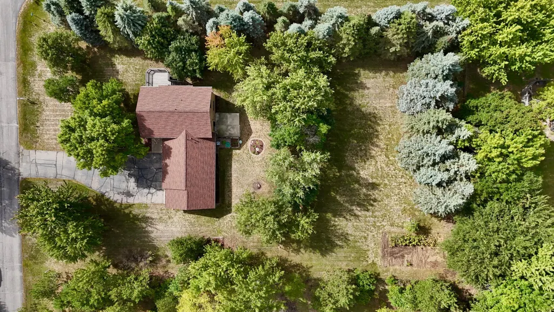
Peaceful country living situated on a beautiful 1 acre corner lot. This 4 bedroom, 3 bathroom home offers plenty of space, privacy, and room to enjoy the outdoors while being conveniently located near the St. Cloud amenities. Step outside and enjoy the peaceful surroundings from the deck or patio perfect for morning coffee, summer gatherings, or relaxing at the end of the day. A spacious 3-stall garage provides plenty of room for vehicles, storage, hobbies, and recreational equipment. New roof installed in 2026.
| Price History | |
|---|---|
| 9/16/2026 | Listed $349,900 |
General Features
| Living Area | 2308 |
|---|---|
| Sewer | Private Sewer,Septic System Compliant - Yes |
| Heating | Forced Air |
| Cooling | Central Air |
| Roof | Age 8 Years or Less,Architectural Shingle |
| Appliances | Dishwasher,Dryer,Microwave,Range,Refrigerator,Washer,Water Softener Owned |
| Garage Spaces | 3 |
| Year Built | 1990 |
| Levels | Split Entry (Bi-Level) |
| Property Subtype | Single Family |
| Tax Year | 2026 |
| Accessibility | None |
| County | Stearns |
| New Construction | No |
| Property Type | Residential |
| HOA | No |
| Contingency | None |
| Subdivision Name | Robin Brook Estates |
| Full Baths | 1 |
| Directions | Hwy 15 S into St. Augusta,Left on CR 136,Right on 43rd Ave,Left onto 236th. |
| City | Saint Cloud |
| High School District | St. Cloud |
| Zoning Description | Residential-Single Family |
| Lot Size Units | Acres |
| Property Attached Y/N | No |
| Land Lease Y/N | No |
| Tax Annual Amount | 3176 |
| Additional Parcels Y/N | No |
| Virtual Tour | https://wellcomemat.com/embed/54sn2d1dfebe1mped?mls=1 |
| Standard Status | Active |
| Lender Owned | No |
| Amenities Unit | Deck,Kitchen Window,Primary Bedroom Walk-In Closet,Washer/Dryer Hookup |
| PostalCity | Saint Cloud |
Interior Features
| Basement | Daylight/Lookout Windows,Finished,Walkout |
|---|---|
| Basement (Y/N) | Yes |
| Fireplace Y/N | No |
| Above Grade Finished Area | 1268 |
| Half Baths | 1 |
| 3/4 Baths | 1 |
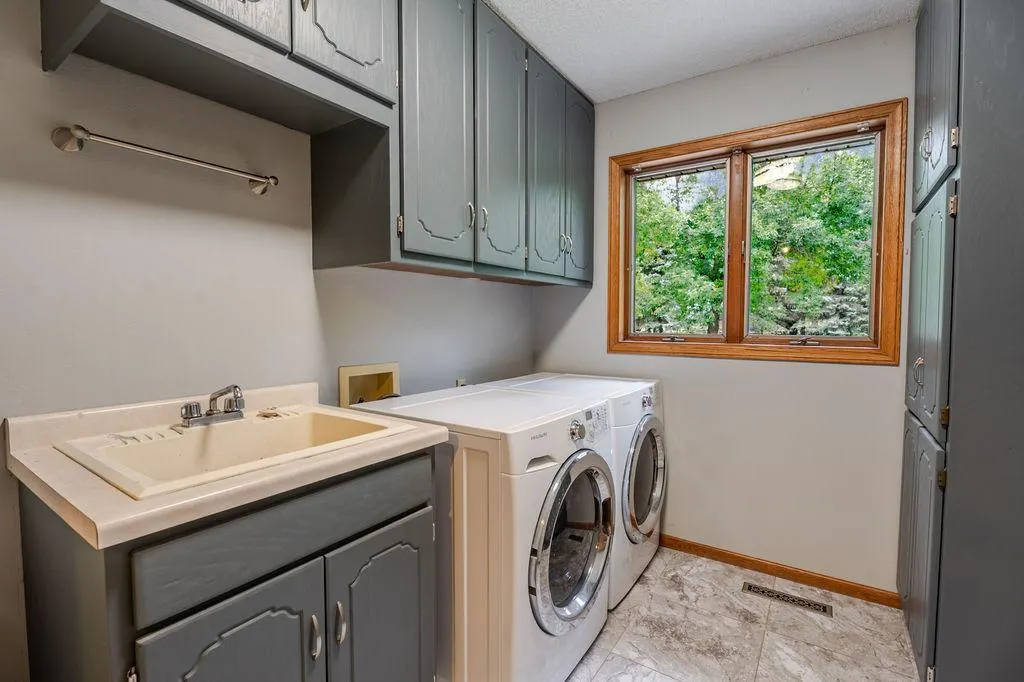
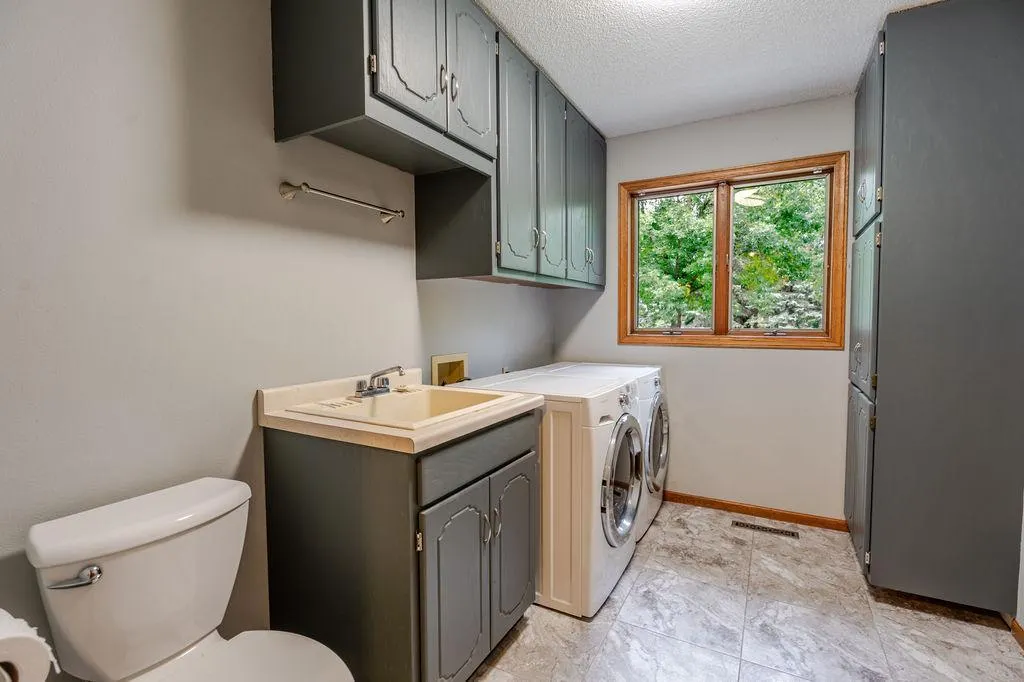
| Laundry Features | Main Level |
| Total Bedrooms | 4 |
| Below Grade Finished Area | 1040 |
| Total Baths | 3 |
| Dining Room Description | Kitchen/Dining Room |
| Fuel | Natural Gas |
| Garage Dimensions | 36x28 |
| Garage Square Feet | 996 |
Exterior Features
| Parking Features | Attached Garage |
|---|---|
| Lot Features | Tree Coverage - Medium |
| Water Source | Well |
| Lot Size Area | 1 |
| Building Area Total | 2536 |
| Lot Dimensions | 165x263 |
| Waterfront Y/N | No |
| Foundation Area | 1268 |
Amenities
- Foreclosure
- Views
- Short Sale
- New Construction
- Adult 55+
- Lease To Own
- No HOA Fees
- Furnished
- Primary On Main
- Air Conditioning
- Seller Finance
- Green
- Fixer Upper
- Horse
- Golf
- Fireplace
- Deck
- Garage
- Basement
- Pool
Property vs Single Family Average in 56301
Price
Taxes
Year Built
Visits
 The data relating to real estate for sale on this web site comes in part from the Broker Reciprocity Program of the Regional Multiple Listing Service of Minnesota, Inc. Real estate listings held by brokerage firms other than Little Falls are marked with the Broker Reciprocity logo or the Broker Reciprocity thumbnail logo (little black
house) and detailed information about them includes the name of the listing brokers.
The data relating to real estate for sale on this web site comes in part from the Broker Reciprocity Program of the Regional Multiple Listing Service of Minnesota, Inc. Real estate listings held by brokerage firms other than Little Falls are marked with the Broker Reciprocity logo or the Broker Reciprocity thumbnail logo (little black
house) and detailed information about them includes the name of the listing brokers.
